Maximizing Space with Effective 3D Visualization Techniques
- morgangroth99
- Feb 15
- 4 min read
In today's fast-paced world, the need for effective space utilization has never been more critical. Whether in architecture, interior design, or urban planning, the ability to visualize spaces in three dimensions can significantly enhance decision-making and creativity. This blog post explores various 3D visualization techniques that can help maximize space, providing practical examples and insights for professionals and enthusiasts alike.
Understanding 3D Visualization
3D visualization refers to the process of creating graphical representations of three-dimensional objects or environments. This technique allows designers and planners to present their ideas in a more tangible way, making it easier to understand spatial relationships and design elements.
Importance of 3D Visualization
Enhanced Communication: 3D models provide a clear visual representation that can bridge the gap between technical jargon and client understanding.
Improved Design Accuracy: Visualizing a space in three dimensions helps identify potential design flaws before construction begins.
Increased Engagement: Interactive 3D models can captivate clients and stakeholders, making presentations more engaging.
Techniques for Effective 3D Visualization
1. 3D Modeling Software
Using advanced 3D modeling software is one of the most effective ways to create detailed visualizations. Programs like SketchUp, AutoCAD, and Blender allow designers to build intricate models that can be manipulated and viewed from various angles.
Example: SketchUp for Interior Design
Interior designers often use SketchUp to create detailed room layouts. By inputting dimensions and selecting furniture from a library, designers can visualize how different elements fit together in a space. This technique not only saves time but also helps clients envision the final product.
2. Virtual Reality (VR)
Virtual reality takes 3D visualization to the next level by immersing users in a virtual environment. With VR headsets, clients can walk through a space before it is built, experiencing the layout and design firsthand.
Example: Real Estate Tours
Real estate agents are increasingly using VR to offer virtual tours of properties. This technology allows potential buyers to explore homes from the comfort of their own, making it easier to gauge interest and make decisions.
3. Augmented Reality (AR)
Augmented reality overlays digital information onto the real world, enhancing the user's perception of their environment. This technique is particularly useful in retail and interior design.
Example: AR in Furniture Shopping
Many furniture retailers now offer AR apps that allow customers to visualize how a piece of furniture will look in their home. By pointing their smartphone at a space, users can see a digital representation of the furniture, helping them make informed purchasing decisions.
4. 3D Rendering
3D rendering involves creating a two-dimensional image from a 3D model. This technique is essential for producing high-quality visuals that can be used in marketing materials or presentations.
Example: Architectural Visualization
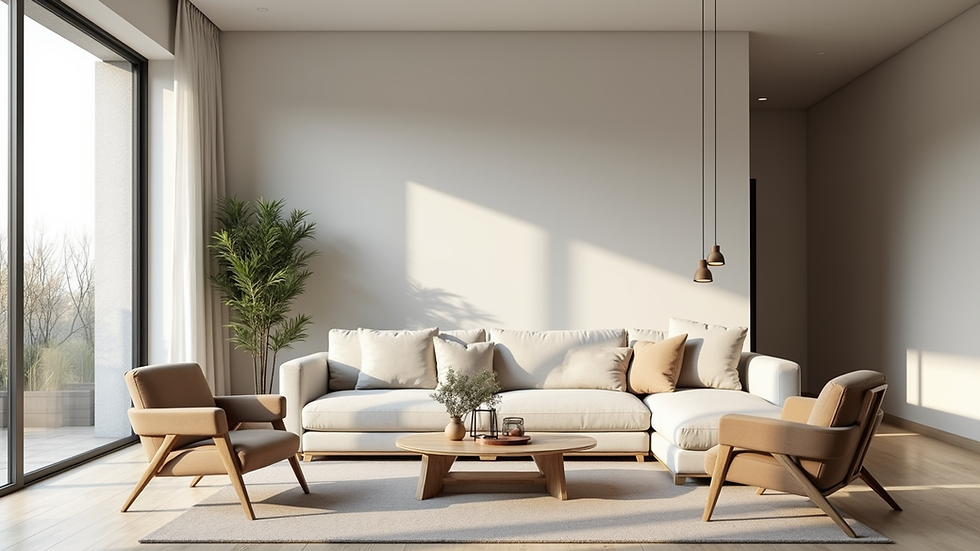
Architects often use 3D rendering to create photorealistic images of buildings. These images can showcase different materials, lighting conditions, and landscaping, providing clients with a comprehensive view of the project.

5. Interactive 3D Models
Interactive 3D models allow users to manipulate and explore a design in real-time. This technique is particularly beneficial for complex projects where stakeholders need to understand various aspects of the design.
Example: Interactive Urban Planning Models
Urban planners can create interactive models of city layouts, allowing community members to explore proposed changes. This approach fosters public engagement and helps gather feedback on design proposals.
Best Practices for 3D Visualization
To maximize the effectiveness of 3D visualization techniques, consider the following best practices:
1. Keep It Simple
While it can be tempting to include every detail in a 3D model, simplicity often leads to better understanding. Focus on key elements that convey the design's intent without overwhelming the viewer.
2. Use Realistic Textures and Lighting
Incorporating realistic textures and lighting can significantly enhance the visual appeal of a 3D model. This attention to detail helps clients better understand how materials will look in the final design.
3. Provide Context
Always present 3D models within the context of their environment. This approach helps viewers understand how the design interacts with surrounding spaces and structures.
4. Encourage Feedback
Engage clients and stakeholders by encouraging feedback on 3D visualizations. This collaborative approach can lead to valuable insights and improvements in the design.
Case Studies
Case Study 1: Residential Design
A residential designer used 3D visualization techniques to create a modern home for a family of four. By utilizing SketchUp, the designer was able to present multiple layout options, allowing the family to visualize how different configurations would impact their daily lives. The final design incorporated open spaces and natural light, maximizing the home's functionality.
Case Study 2: Urban Development
An urban planning firm employed interactive 3D models to present a new city park design to the community. By allowing residents to explore the model, the firm gathered valuable feedback that led to adjustments in the design, ensuring it met the needs of the community.
Conclusion
Effective 3D visualization techniques are essential for maximizing space in various fields, from architecture to urban planning. By leveraging tools like 3D modeling software, virtual reality, and augmented reality, professionals can create engaging and informative representations of their designs.
As you explore these techniques, remember to keep your designs simple, realistic, and contextually relevant. Engaging clients and stakeholders in the visualization process can lead to better outcomes and more successful projects. Embrace the power of 3D visualization and transform the way you approach space design.

Comments